Shower Layouts — Walk-In
Frameless Door & Fixed Panel
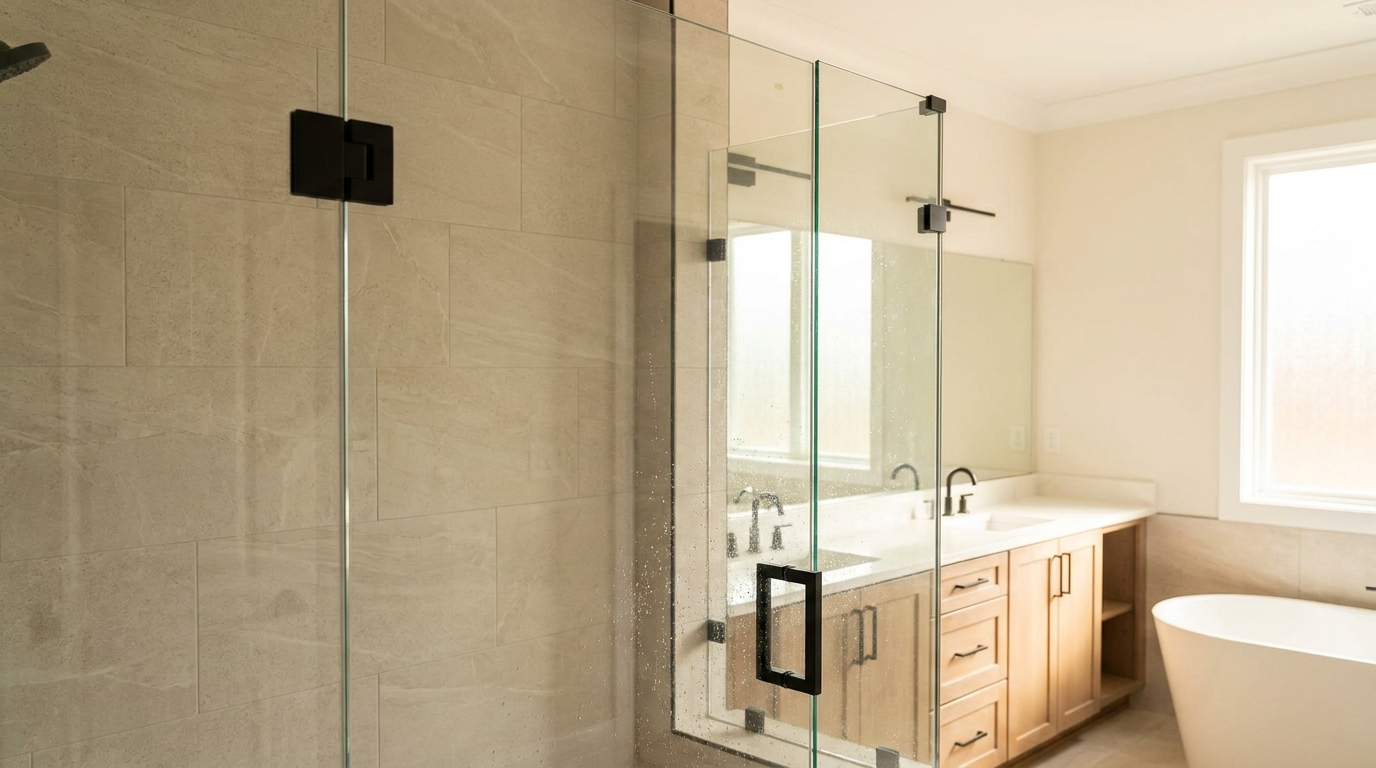
A hinged glass door paired with a fixed panel for a clean, functional walk-in shower design.
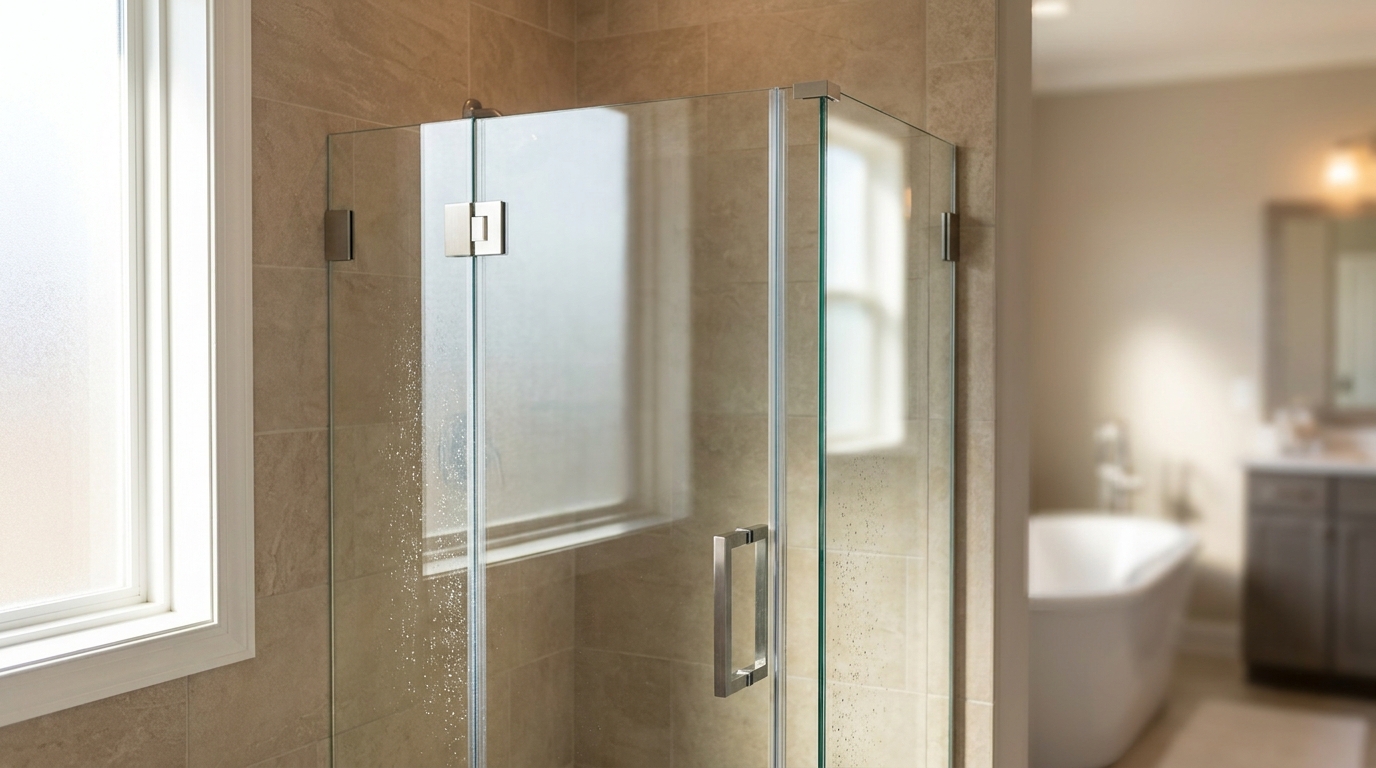
A clean, modern layout featuring one hinged glass door and one fixed panel. This is the most popular frameless style for walk-in showers—minimal hardware, maximum openness, and a custom fit that looks high-end.
System Features
-
3/8" Tempered Glass
Standard for frameless builds. Clear, low-iron (Starphire), or Shower Guard treated — specified per quote.
-
Wall-Mount Hinges
Heavy-duty hinges anchored to the wall studs or properly-blocked tile. Door swings outward by default; inward swing available on request.
-
Fixed-Panel Clip Set
U-channel or clip mounting depending on the wall and curb condition. We pick the cleanest method for your install.
-
Handle & Towel Bar Options
Pull, knob, or combination handle/towel bar in the finish you select. We show all options at the quote stage.
-
Hardware Finishes
Chrome, brushed nickel, oil-rubbed bronze, matte black, polished brass, brushed gold — matched to your fixtures.
-
Notch & Cutout Fabrication
Custom notches for bench seats, knee walls, or tile reveals are cut and polished in-shop before tempering.
Specifications
- Glass Thickness
- 3/8" (standard); 1/2" available on request for taller openings.
- Typical Door Width
- 22"–36" finished door panel; balance of opening covered by fixed panel.
- Typical Height
- 72"–84" (height to your spec; we recommend at least 72" for splash management).
- Swing
- Outward (standard); inward or dual-swing on request when clearances allow.
- Glass Options
- Clear, low-iron (Starphire), rain, satin/frosted, gray-tint, bronze-tint — with optional Shower Guard surface protection.
- Lead Time
- Typical 2–3 weeks from final measure to install for standard finishes.
Best Applications
Walk-In Master Baths
The classic high-end master shower. Door + panel covers a 48"–72" opening without feeling boxed-in.
Alcove Showers
Three-wall alcoves where you only need to enclose the front opening — the fixed panel fills the dead space beside the door.
Curbless & Roll-In Showers
Pairs cleanly with linear drains and curbless tile installs — we set the fixed panel to clear the slope without trapping water.
Recent Installs
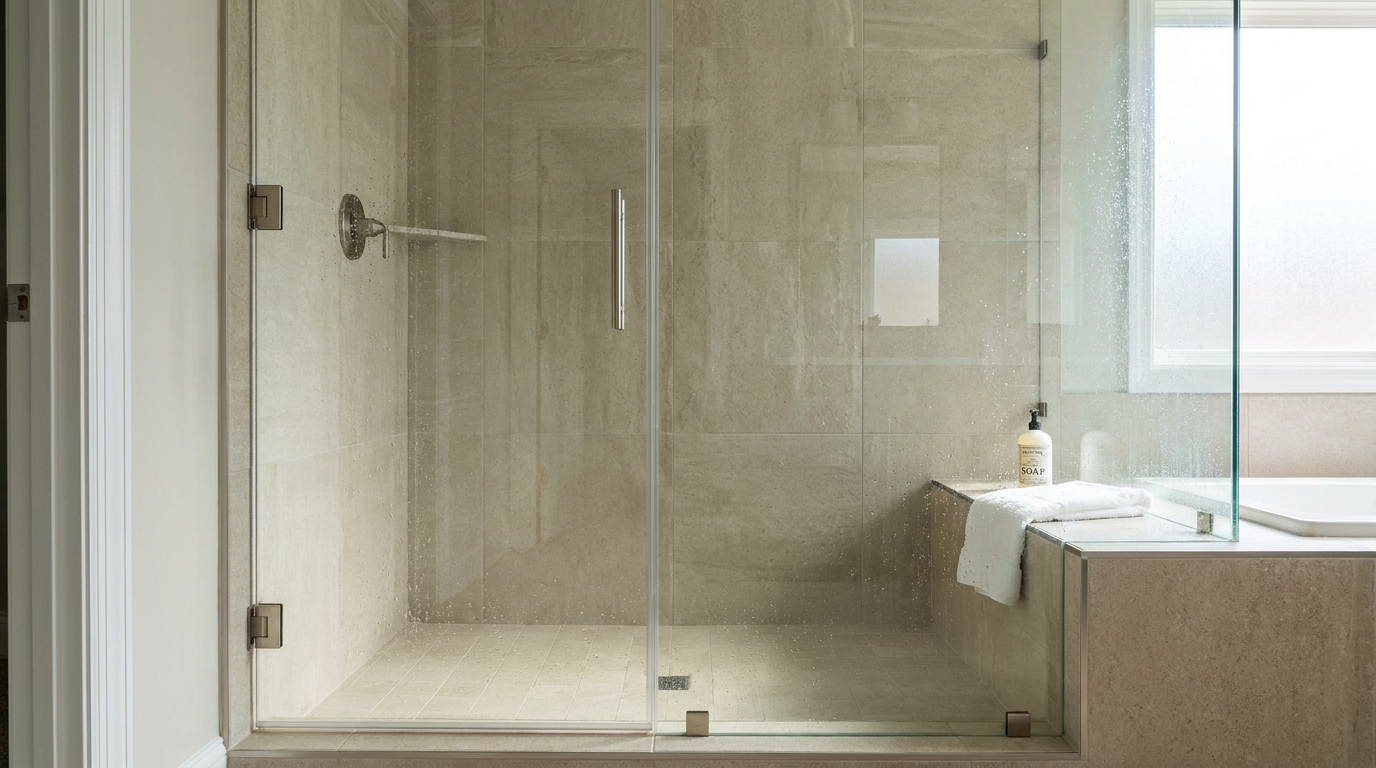
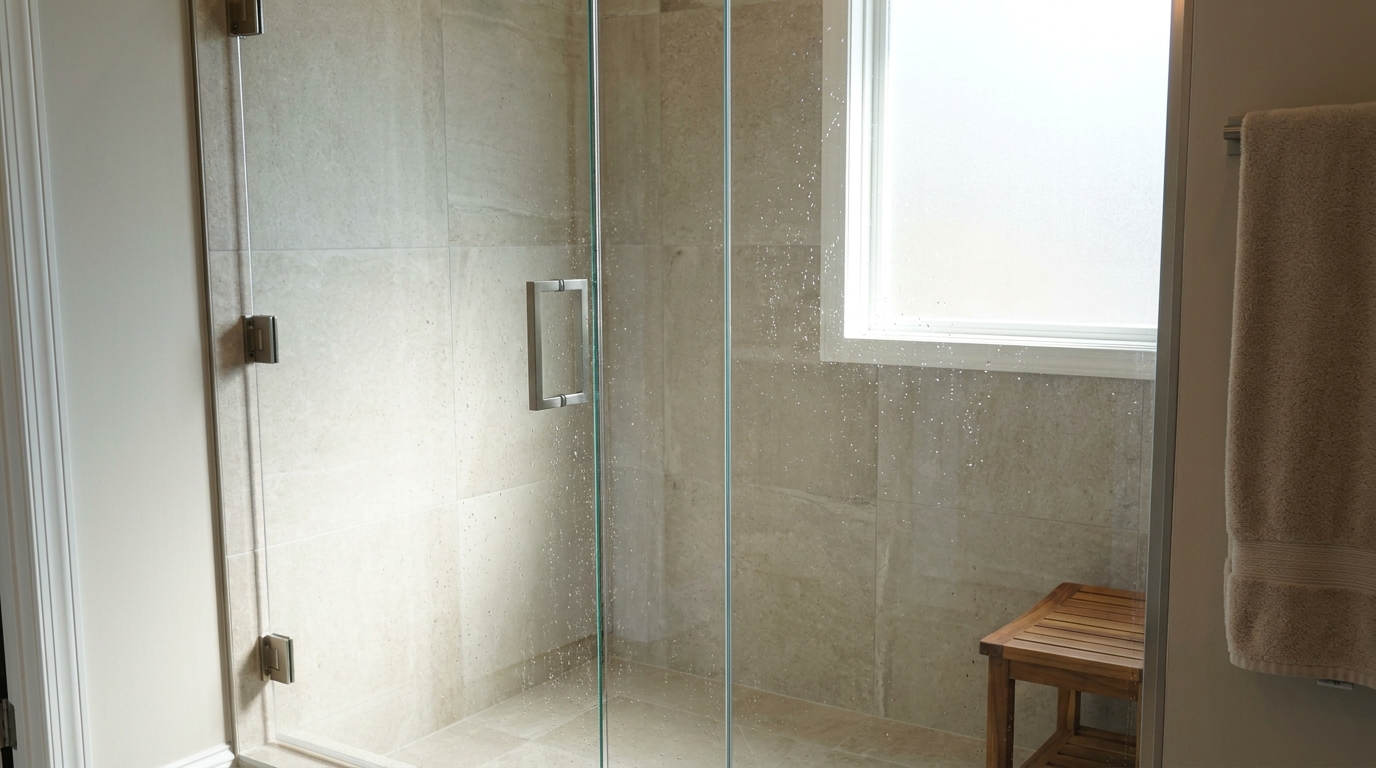
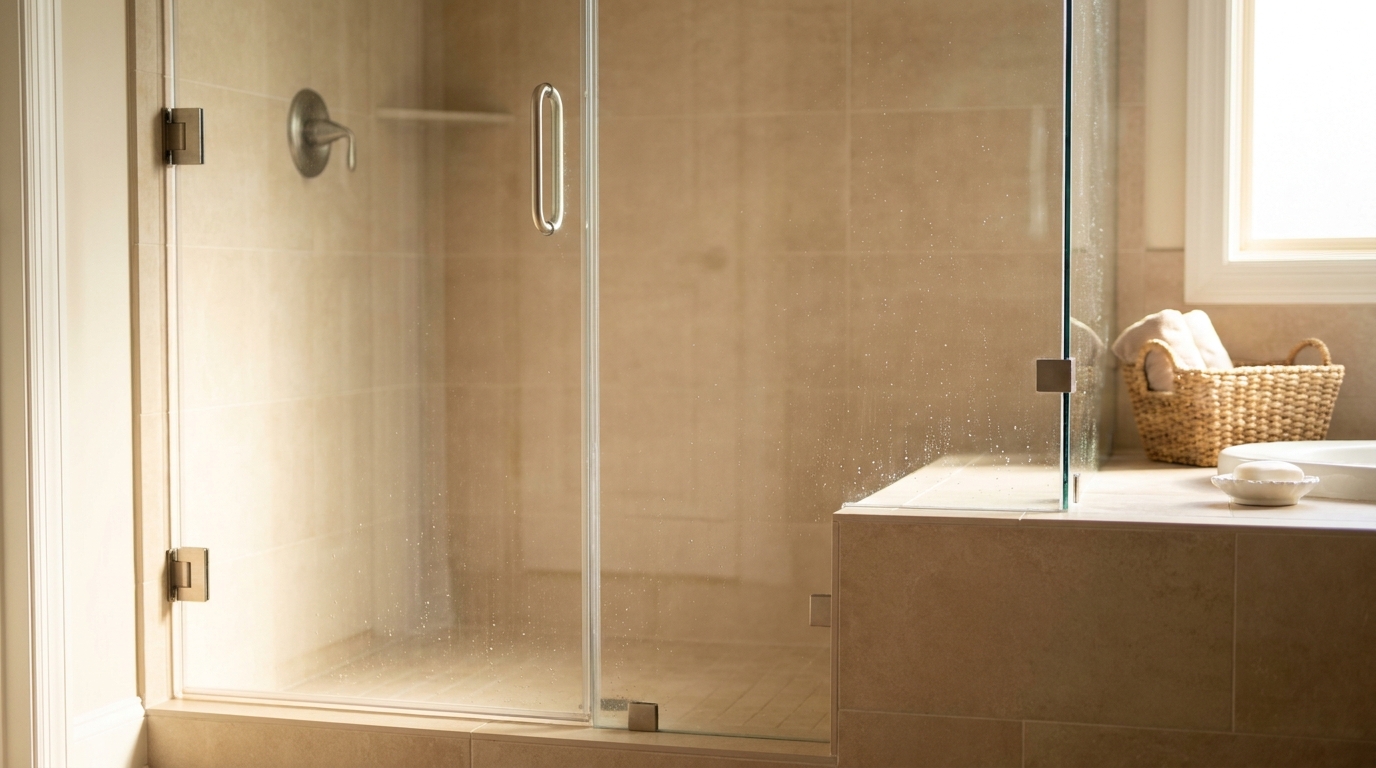
Recent Frameless Door & Fixed Panel installs from across the Charlotte and Matthews area.
Configuration Diagrams
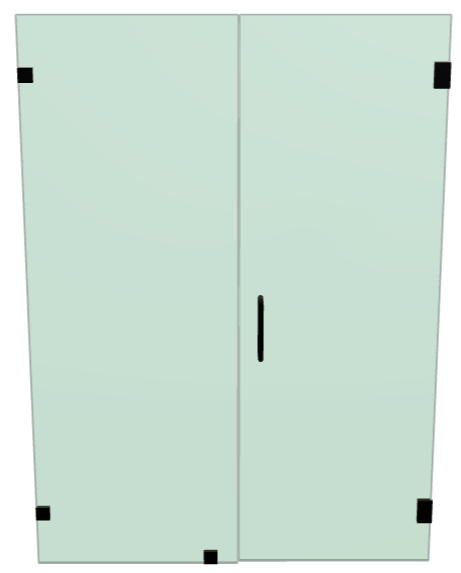
How this layout goes together — door and fixed-panel placement with hardware locations. Final dimensions are confirmed at your on-site measure.

Manufacturer Credentials
Authorized C.R. Laurence (CRL) Hardware Supplier
Genuine CRL hinges, tracks, and finishes backed by manufacturer warranty.

ShowerGuard Registered Dealer (Guardian Glass)
Optional ShowerGuard surface protection on every glass spec we quote.
Talk to S & S About This Layout
Prefer to just send us a sketch or a photo? Skip the configurator and tell us in your own words.
Request a Quote for Frameless Door & Fixed Panel