Shower Layouts — Corner / Knee Wall
Corner 90° Door & Panel — Knee Wall / Tub Deck
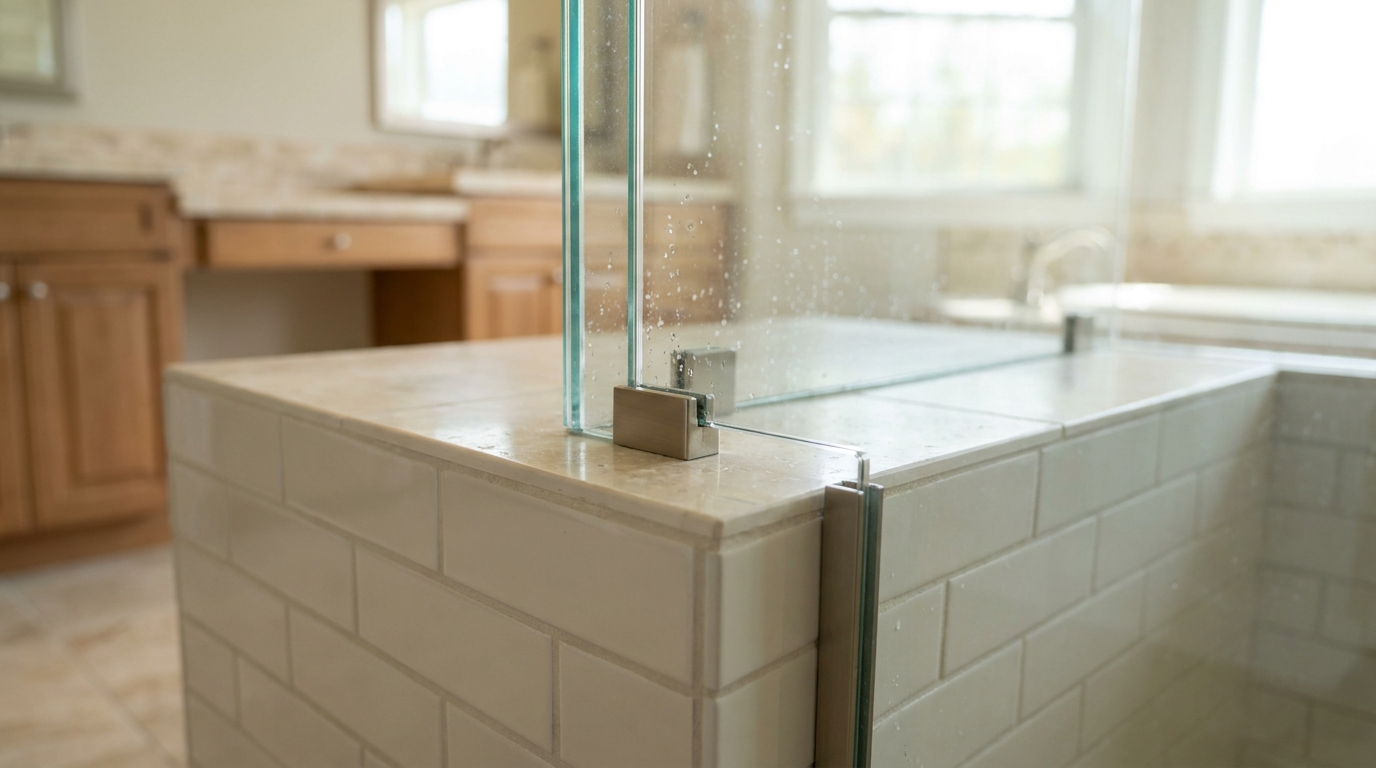
A frameless 90° corner shower designed for knee wall or tub deck installations. Custom glass fabrication allows for single, double, or triple notches to fit around built-in benches or shower seats while maintaining a clean frameless appearance.
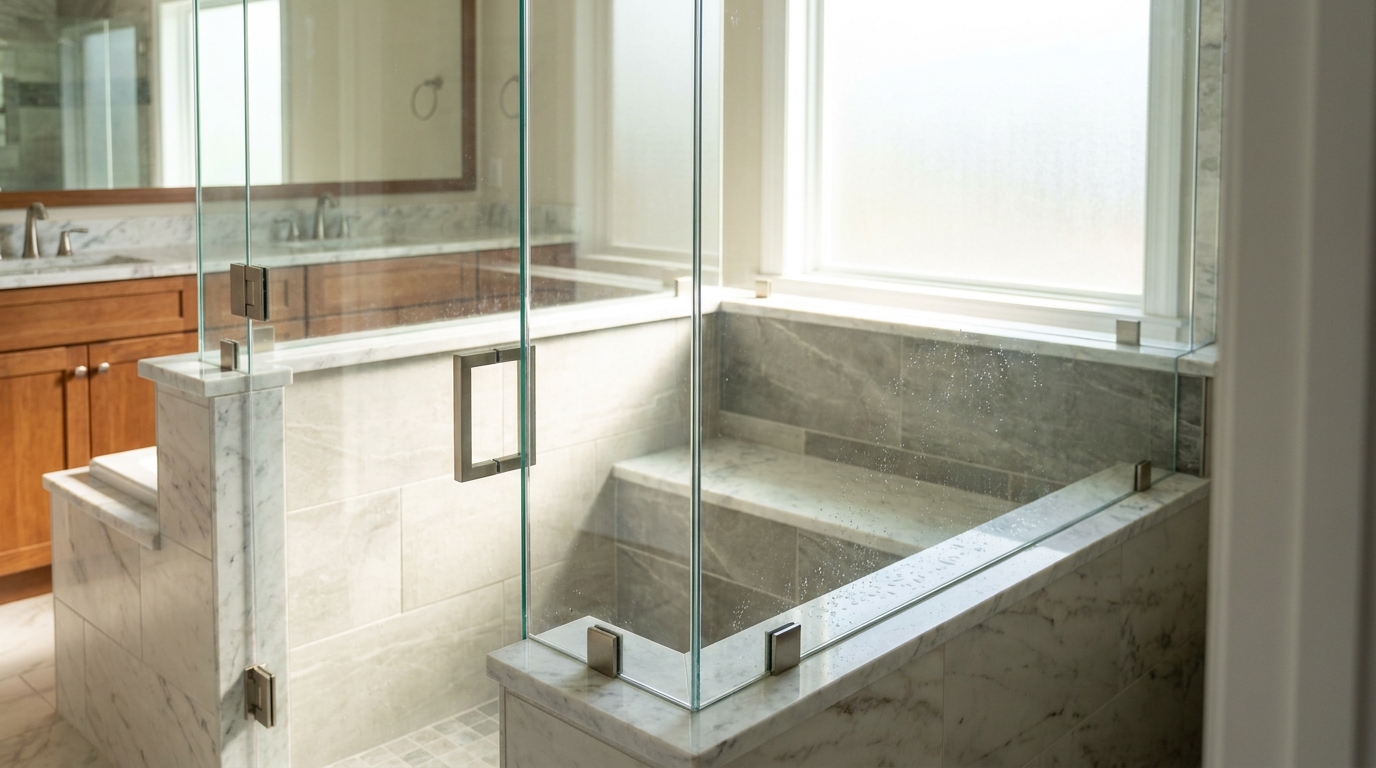
A modern 90° corner frameless shower design built for installations with a knee wall or tub deck. The hinged glass door mounts to the wall while the fixed panel provides stability and splash protection, creating a clean and open shower layout.
This configuration can also be fabricated with custom glass notches to accommodate built-in benches or shower seats. Depending on the layout, the glass may include single, double, or triple notches to properly fit around the bench while maintaining the frameless design and structural alignment.
Each enclosure is custom measured and fabricated to match the exact dimensions of the shower opening and bench configuration.
System Features
-
Knee Wall or Tub Deck
Fixed panel anchors to a tile knee wall or directly to a tub deck rather than relying on a curb run.
-
Custom Bench Notches
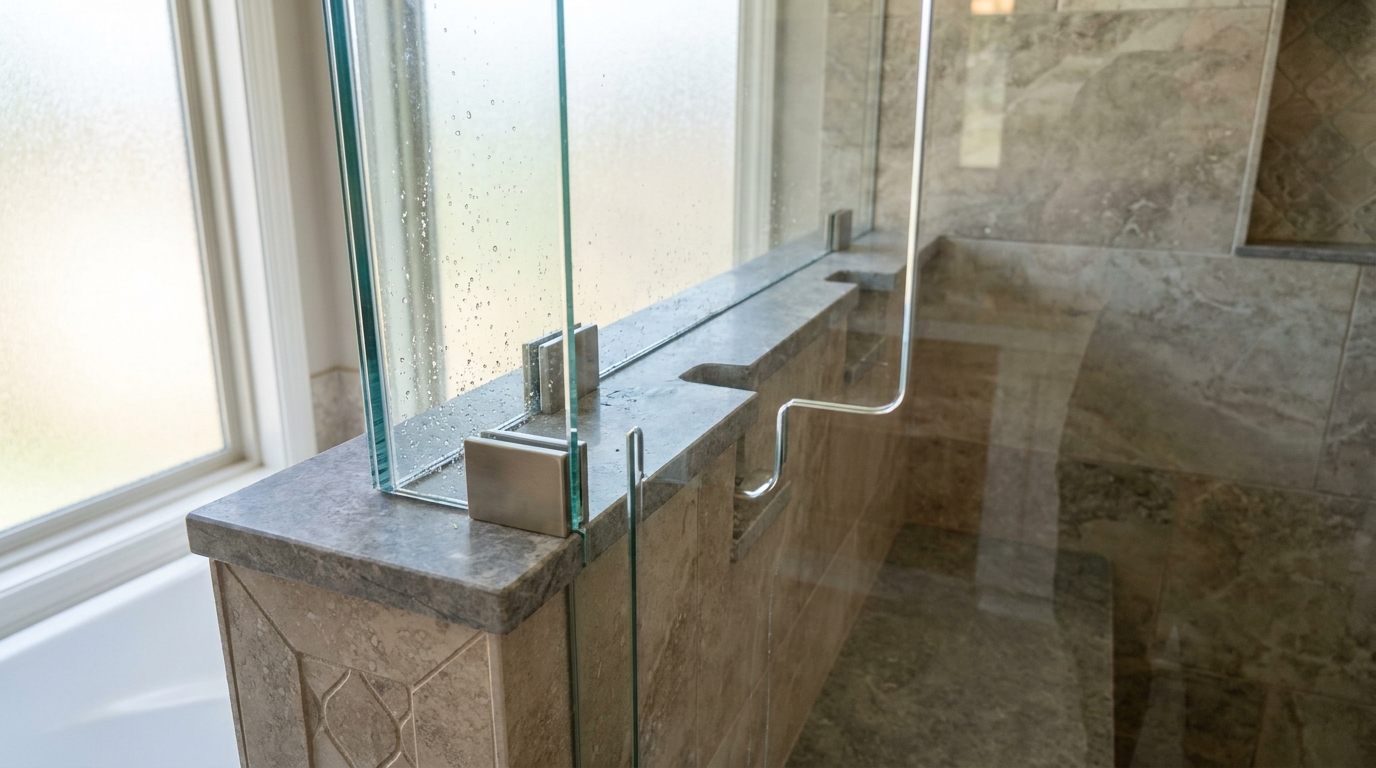
Single, double, or triple notches cut and polished in-shop to wrap built-in benches, seats, and shelf reveals.
-
Wall-Mount Hinged Door
Door mounts to the adjacent wall stud or properly-blocked tile; the corner panel provides splash protection.
-
3/8" Tempered Glass
Standard frameless thickness. Notch cutouts performed before tempering for full edge integrity.
-
Field-Measured Fit
Every enclosure is template-measured on site so the notch geometry lands exactly on the bench or seat.
-
Hardware Finishes
Brushed nickel, polished chrome, matte black, brushed brass — matched to your fixtures.
Specifications
- Glass Thickness
- 3/8" (standard); 1/2" available on request.
- Configuration
- 90° corner; wall-mounted hinged door with fixed panel on the knee-wall / tub-deck side.
- Notch Options
- Single, double, or triple notches around benches, seats, or built-in shelving. All cuts polished.
- Typical Door Width
- 22"–36" finished door panel.
- Glass Options
- Clear, low-iron (Starphire), rain, satin/frosted, gray-tint, bronze-tint — with optional Shower Guard surface protection.
- Lead Time
- Typical 2–3 weeks from final measure to install; complex notch work may extend slightly.
Best Applications
Knee-Wall Showers
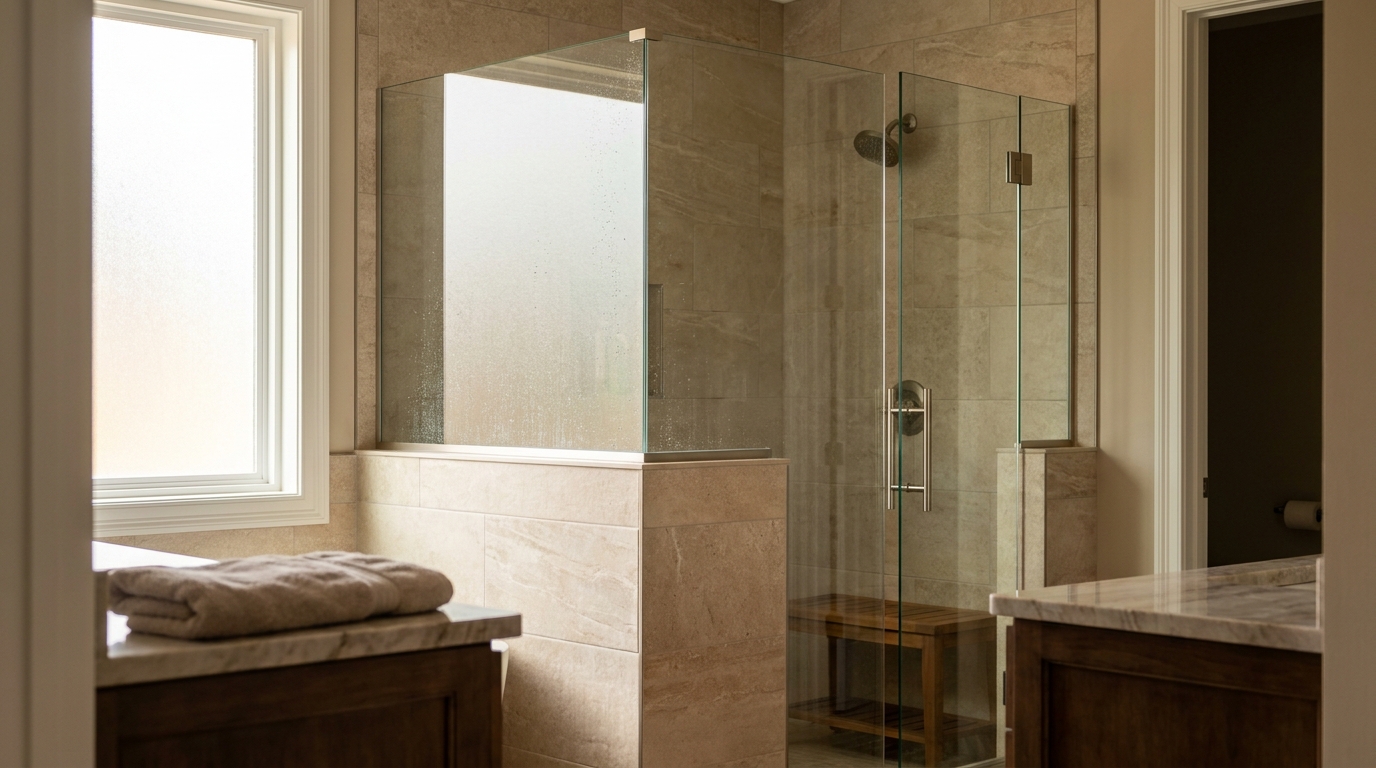
A tile knee wall topped with frameless glass — the door takes the entry side, the panel sits on top of the wall.
Tub Deck Installs
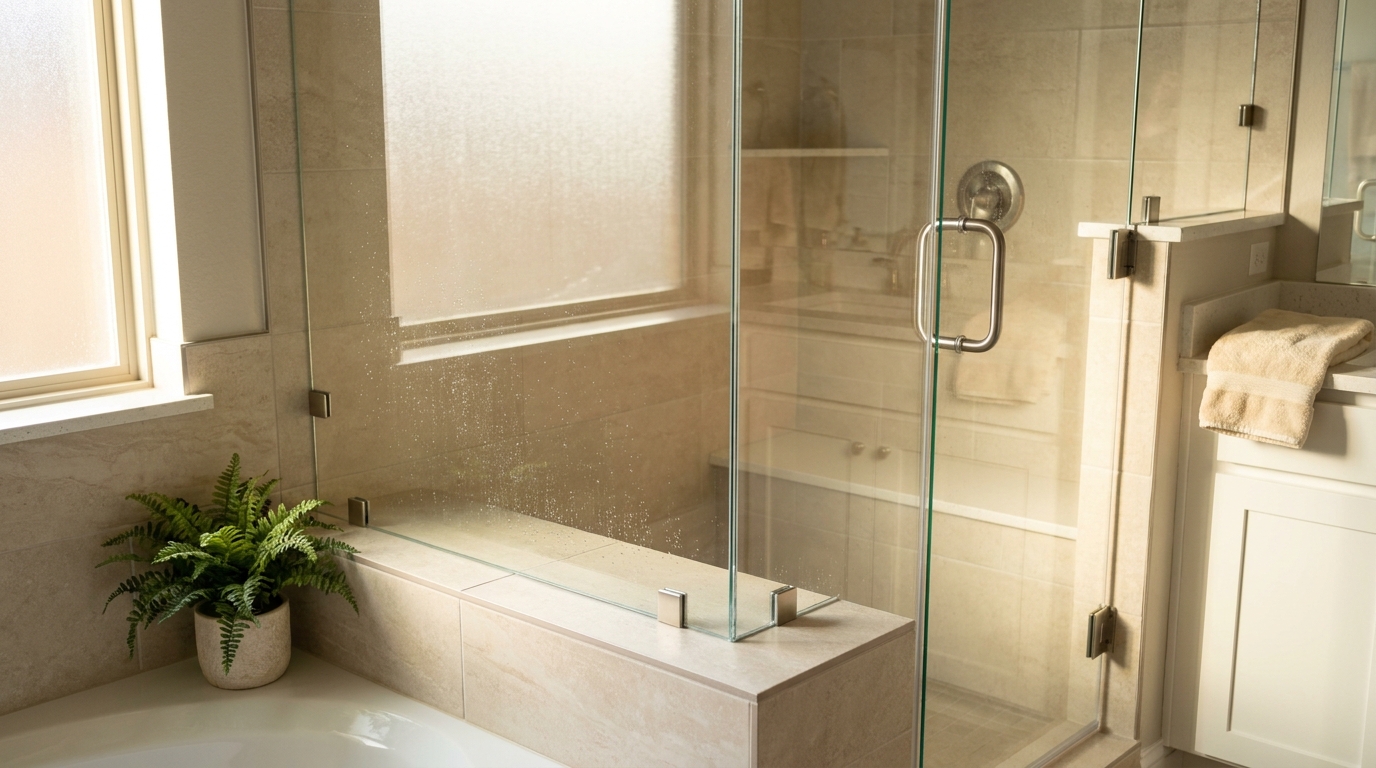
Panel anchors directly to a tile tub deck for shower-over-tub or wet-room layouts.
Built-In Bench Showers
Custom notch fabrication keeps the glass continuous over single, double, or triple bench geometries.
Recent Installs
Recent Corner 90° Knee-Wall & Tub-Deck installs from across the Charlotte and Matthews area.
Manufacturer Credentials
Authorized C.R. Laurence (CRL) Hardware Supplier
Genuine CRL hinges, tracks, and finishes backed by manufacturer warranty.

ShowerGuard Registered Dealer (Guardian Glass)
Optional ShowerGuard surface protection on every glass spec we quote.
Talk to S & S About This Layout
Prefer to just send us a sketch or a photo? Skip the configurator and tell us in your own words.
Request a Quote for Corner 90° Knee Wall / Tub Deck