Shower Layouts — Corner
Corner 90° Free-Standing Shower
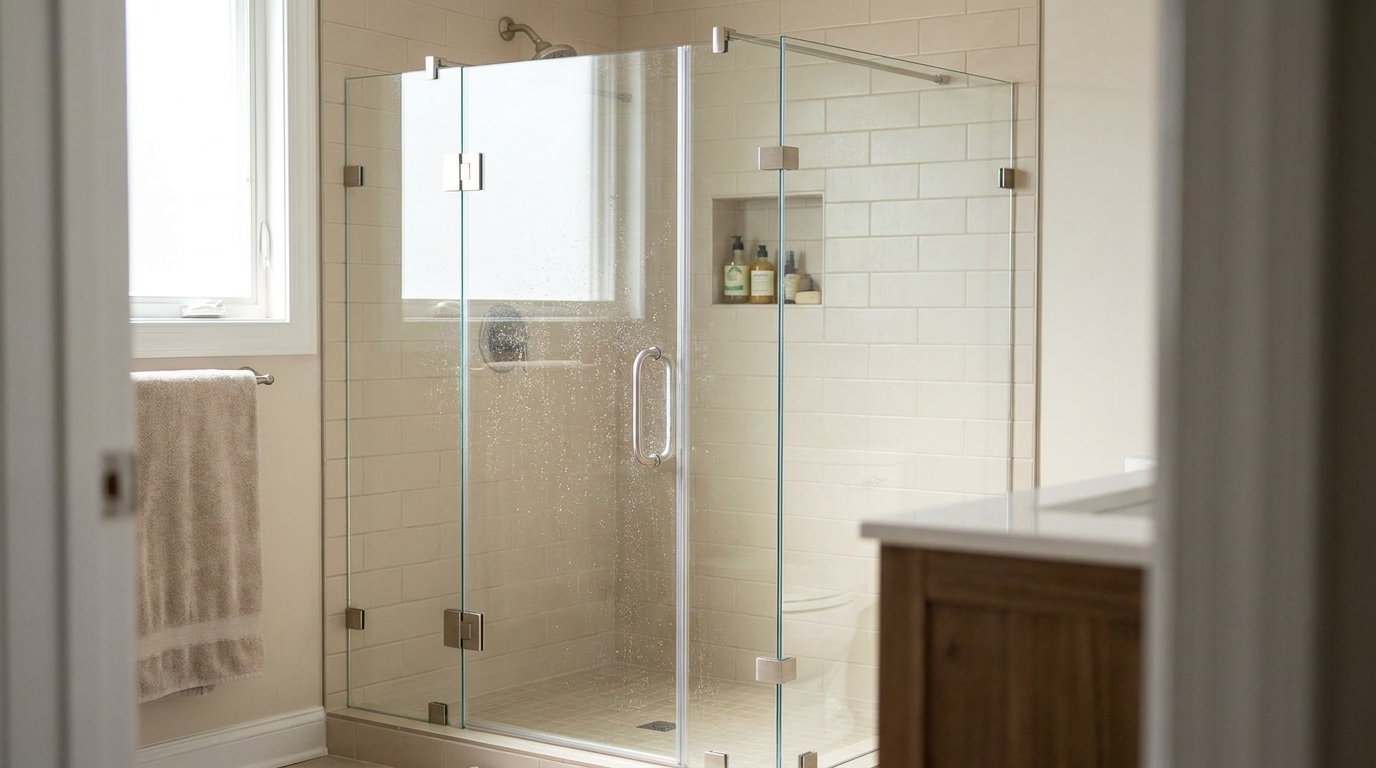
Two frameless glass panels meet at the corner with a hinged door — a sleek free-standing shower that maximizes space and natural light.
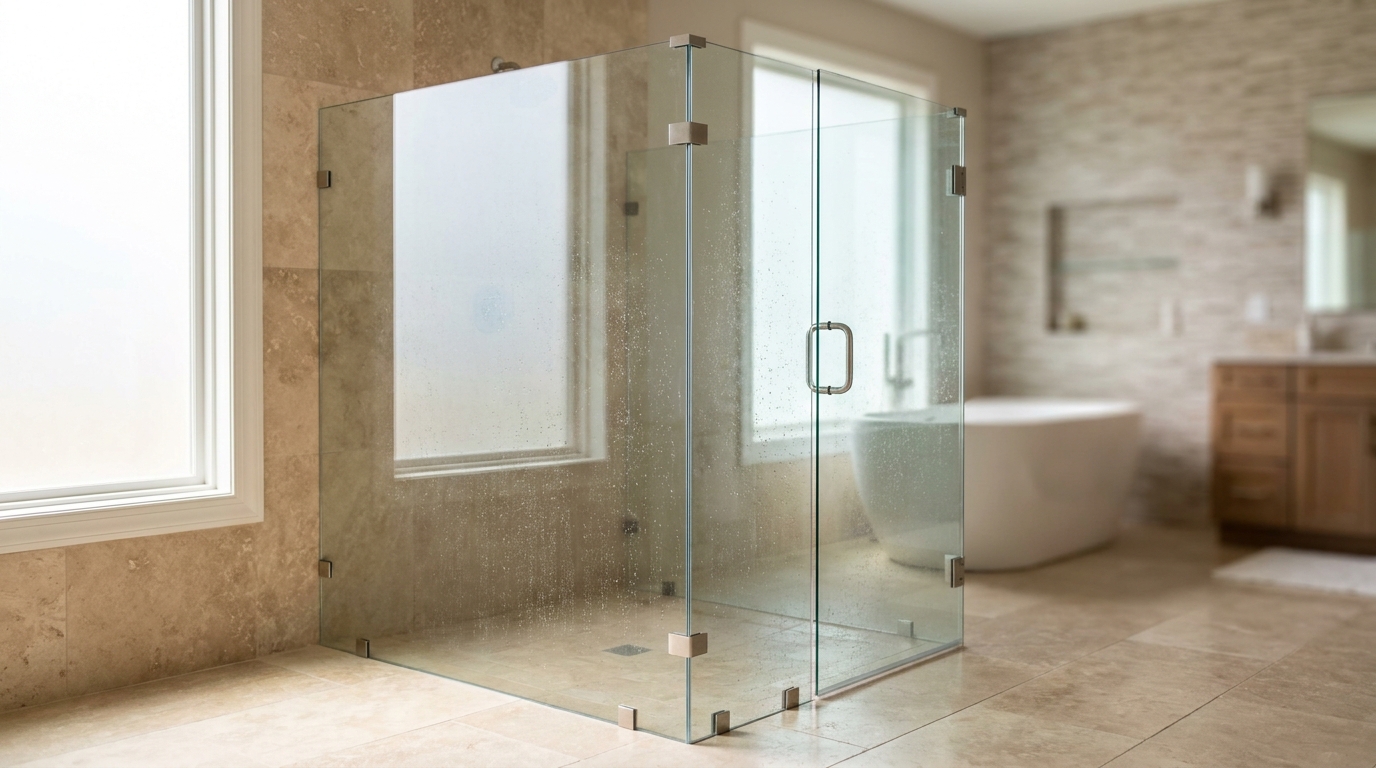
A frameless 90° corner enclosure designed for open bathroom layouts. Two glass panels meet at the corner with a hinged door, creating a sleek free-standing shower that maximizes space and natural light.
System Features
-
Two-Panel Corner Build
Two frameless glass panels meet at a 90° corner clip, with the hinged door swinging from one of the panels.
-
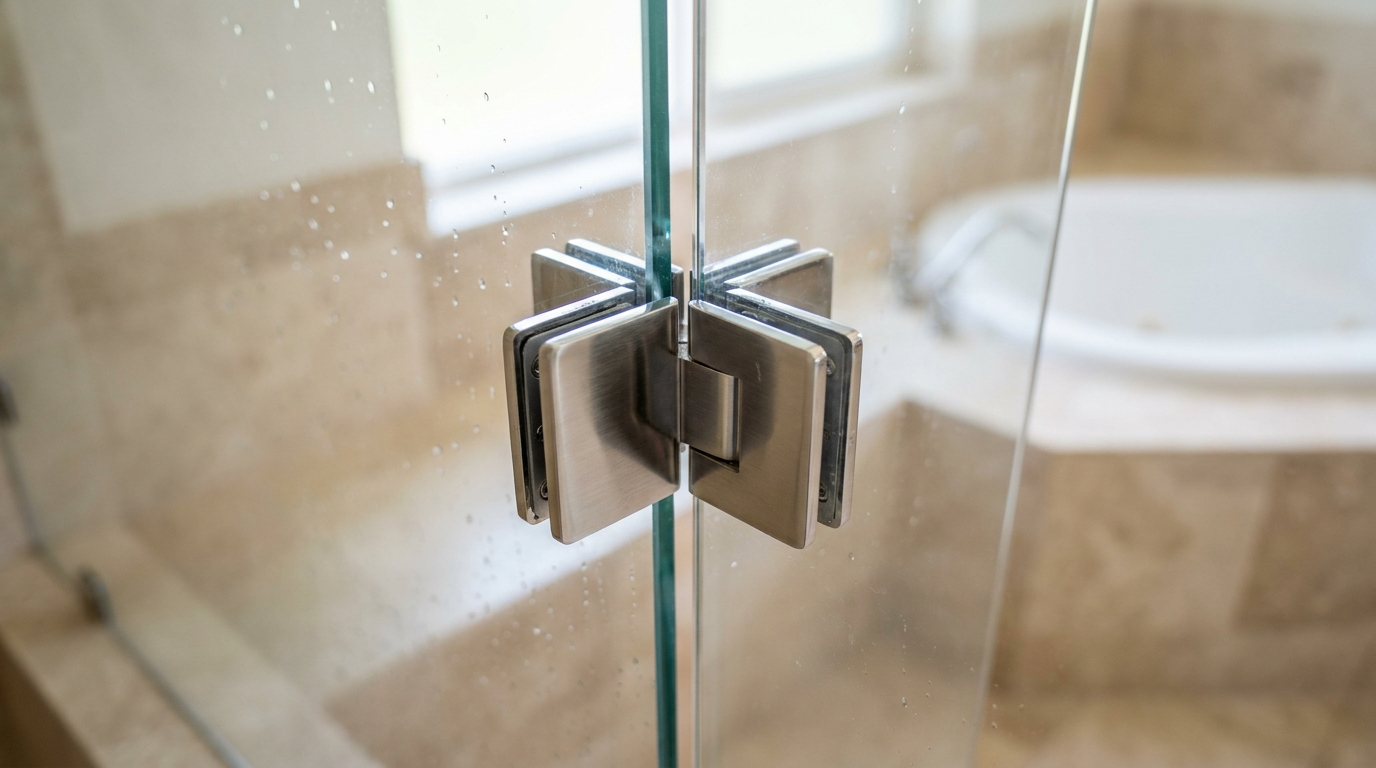
90° Corner Clip
Top and bottom clips join the two panels rigidly so the corner stays square and the door operates cleanly.
-
3/8" Tempered Glass
Standard frameless thickness across both panels and the door.
-
Hardware Finishes
Polished chrome, brushed nickel, matte black, brushed brass, brushed gold — matched to your fixtures.
-
Maximizes Natural Light
With no surrounding walls behind the panels, daylight reads through the corner enclosure from every angle.
-
Scales Up or Down
Same configuration works for a large master corner or a tight secondary-bath footprint.
Specifications
- Glass Thickness
- 3/8" (standard); 1/2" available on request for taller openings.
- Panel Configuration
- Two fixed panels meeting at a 90° corner; hinged door swings from one panel.
- Typical Door Width
- 22"–36" finished door panel.
- Typical Height
- 72"–84" (height to your spec).
- Glass Options
- Clear, low-iron (Starphire), rain, satin/frosted, gray-tint, bronze-tint — with optional Shower Guard surface protection.
- Lead Time
- Typical 2–3 weeks from final measure to install.
Best Applications
Open Master Baths
When the shower is meant to read as a free-standing feature rather than a tucked-away alcove.
Light-Forward Designs
Bathrooms where natural light from a window needs to carry through the shower volume into the rest of the room.
Compact Secondary Baths
Same corner geometry works in a guest or kids' bath where every inch counts.
Recent Installs
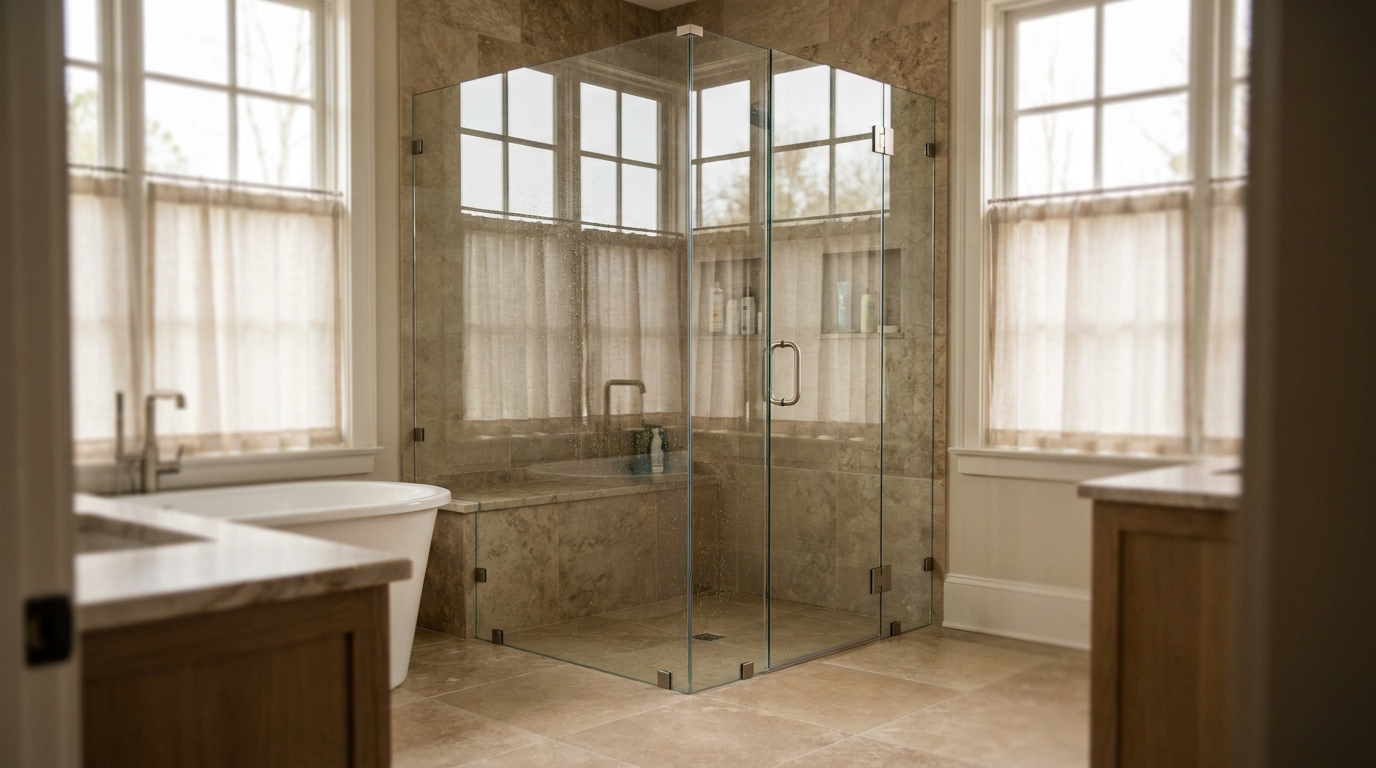
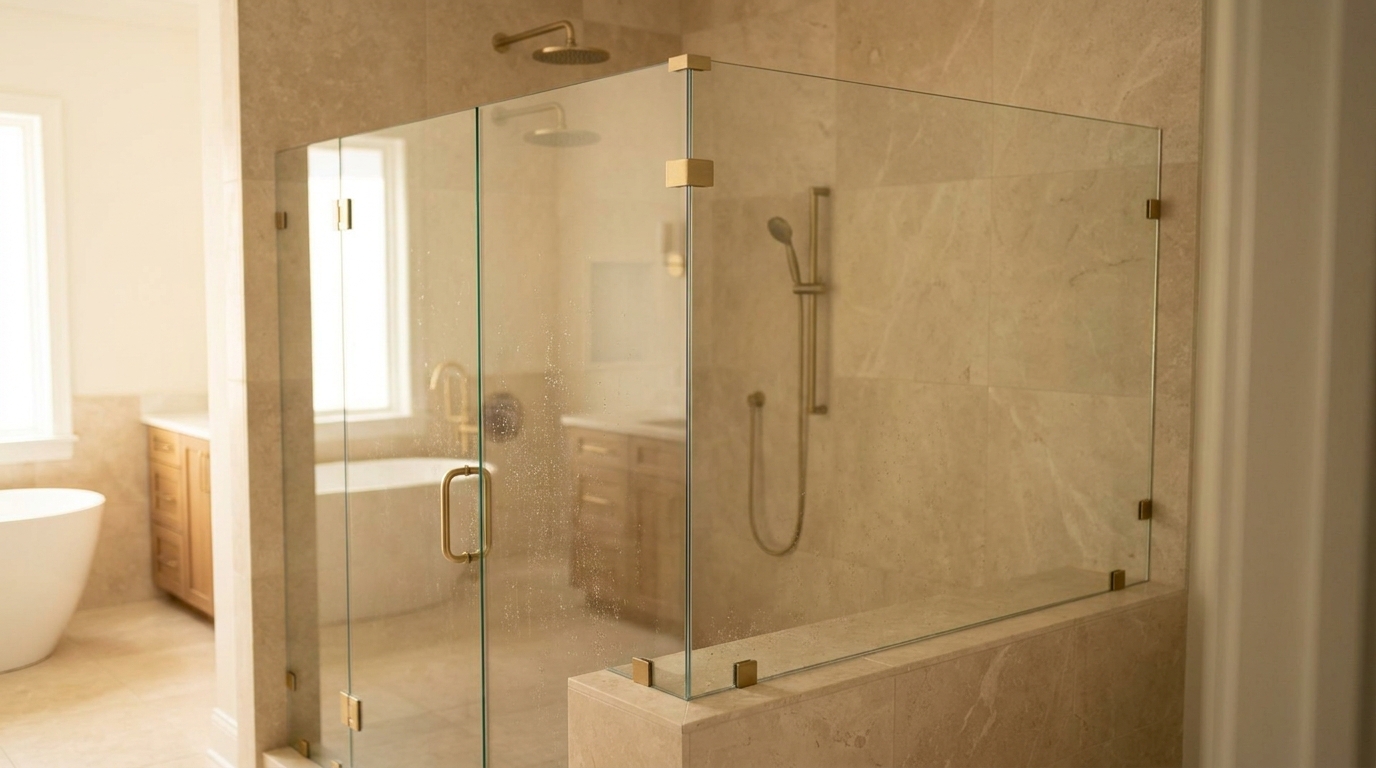
Recent Corner 90° Free-Standing installs from across the Charlotte and Matthews area.
Manufacturer Credentials
Authorized C.R. Laurence (CRL) Hardware Supplier
Genuine CRL hinges, tracks, and finishes backed by manufacturer warranty.
ShowerGuard Registered Dealer (Guardian Glass)
Optional ShowerGuard surface protection on every glass spec we quote.
Talk to S & S About This Layout
Prefer to just send us a sketch or a photo? Skip the configurator and tell us in your own words.
Request a Quote for Corner 90° Free-Standing